Together, we solve the challenges of tomorrow.
SEE MORE →Slope and wall engineering in Chicago addresses the critical interface between natural topography, built infrastructure, and the region's unique subsurface conditions. This category encompasses the analysis, design, and stabilization of both natural and constructed slopes, as well as earth retention systems ranging from conventional retaining walls to complex anchored solutions. For a city defined by its flat lake plain, the need for these services arises wherever grade changes are introduced — along expressway cuts, riverbank developments, deep basements, and the Lake Michigan shoreline. Proper design is not merely a matter of code compliance; it is essential for public safety, construction risk management, and long-term asset durability in an urban environment subjected to freeze-thaw cycles and fluctuating groundwater tables.
Chicago's geology presents distinct challenges for slope and wall design. The shallow subsurface is dominated by glacial till, lacustrine clays, and extensive deposits of compressible silty clays that exhibit low shear strength and time-dependent behavior. The famous Chicago blue clay, in particular, demands careful evaluation through slope stability analysis to prevent progressive failure. Additionally, the presence of intermittent sand lenses and the historic lakebed stratigraphy can create perched water conditions that reduce effective stress and trigger instability. Understanding these soil mechanics is fundamental, as localized failures in excavations or along natural bluffs like those in the Lake Forest ravines can escalate rapidly into costly and dangerous situations.
Regulatory compliance in the City of Chicago and surrounding Cook County is governed primarily by the Chicago Building Code, which references the International Building Code (IBC) with local amendments. Chapter 18 of the IBC, covering soils and foundations, mandates that excavations and slopes exceeding 5 feet in height must be designed by a licensed professional engineer and incorporate adequate protective systems. For permanent retaining structures, lateral earth pressure calculations must follow recognized geotechnical standards, and special inspections are required during construction. Illinois EPA regulations also come into play when slope work impacts waterways or wetlands, requiring erosion control permits and adherence to stormwater management ordinances. These legal frameworks ensure that every retaining wall design meets minimum safety factors against sliding, overturning, and bearing capacity failure.
The types of projects requiring these services are diverse. Major infrastructure initiatives such as the Kennedy Expressway reconstruction and CTA Red Line extension demand robust temporary and permanent earth retention. Commercial developments in the Loop often involve deep excavations supported by soldier pile and lagging walls, frequently tied back with active/passive anchor design to maximize usable space. Residential projects along the North Shore bluffs require stabilization of eroding slopes that threaten multimillion-dollar homes. Even smaller-scale urban infill projects, where a new basement is excavated adjacent to an existing structure, rely on precisely engineered shoring to prevent damage. Each scenario demands a tailored approach grounded in thorough subsurface investigation and local experience.
Slope failures in Chicago typically result from increased pore water pressure due to heavy rainfall or snowmelt saturating the glacial clays, erosion along lake and river bluffs, and human activities such as poorly drained excavations or surcharge loading. The low shear strength of Chicago blue clay and freeze-thaw cycles further exacerbate instability, making comprehensive drainage and soil assessment critical.
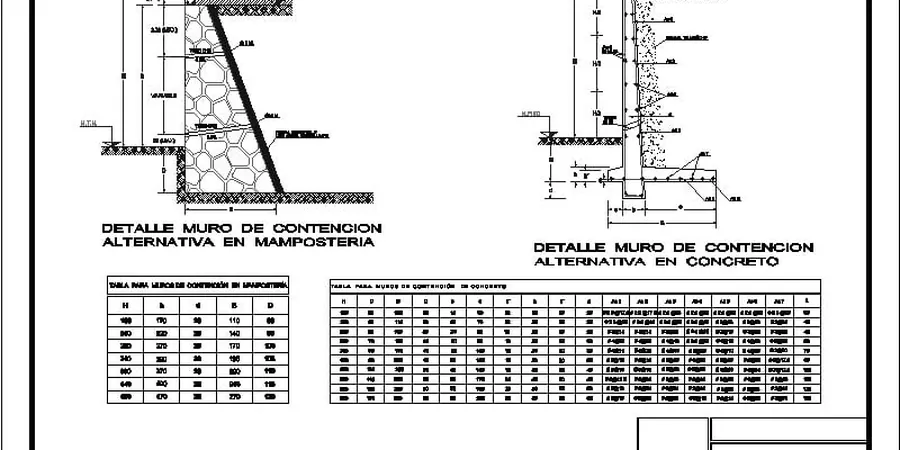
A retaining wall becomes necessary when a slope exceeds a stable angle for the given soil conditions, when space constraints prevent a gradual grade transition, or when vertical cuts are mandated by property boundaries and building codes. In Chicago, any excavation over 5 feet deep typically triggers the need for an engineered retention system to ensure worker and public safety.
The Chicago Building Code, referencing IBC Chapter 18, requires that permanent retaining walls and temporary excavation support systems be designed by a licensed professional engineer. Designs must meet minimum safety factors for sliding, overturning, and bearing capacity. Special inspections during construction verify compliance, and any work near waterways requires additional Illinois EPA and local stormwater permits.
Groundwater is a dominant factor because Chicago's lacustrine clays and sand lenses create complex, often perched, water tables. Elevated pore pressures reduce effective soil stress, lowering shear strength and potentially causing hydrostatic collapse behind walls. Proper drainage design, including weep holes and backdrain systems, is essential to prevent water buildup and ensure long-term structural performance.